

Wet Room Installation: What It Actually Involves and Whether It's Right for Your Home
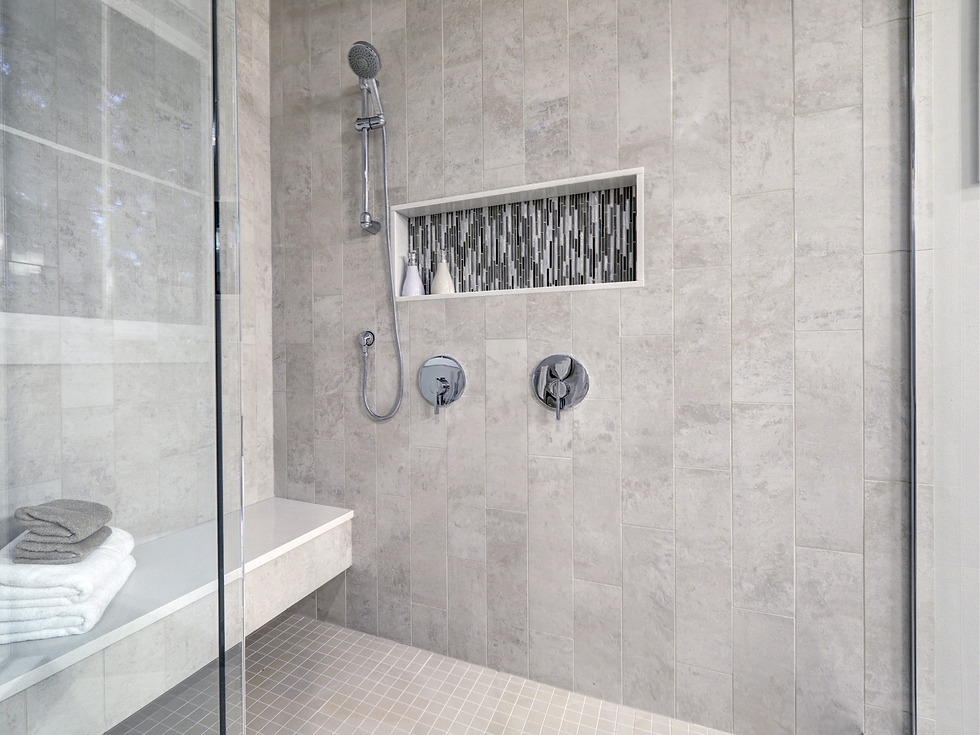
Wet rooms have gone from a niche luxury to a genuine consideration for London and Kent homeowners - and it's not hard to see why. No shower tray. No screen to clean. A clean, open finish that makes even a modest bathroom feel considered and modern.
But the gap between what a wet room looks like and what it takes to install one properly is wider than most people realise. Done well, a wet room is one of the best bathroom upgrades available. Done without the right groundwork, it's one of the most expensive mistakes in home improvement.
This guide covers what a professional wet room installation actually involves, what your home needs to support one, and how to know whether it's the right choice for your space.
What Is a Wet Room, Exactly?
A wet room is a fully waterproofed bathroom where the shower area sits flush with the floor - no tray, no raised edge, no enclosure to step over. Water drains through a floor outlet, and the entire room is sealed to prevent moisture from penetrating the structure beneath.
The result is a clean, open shower space that works particularly well in en-suites and compact bathrooms, where a traditional shower tray and screen can make the room feel smaller and harder to clean.
What separates a proper wet room from a walk-in shower is the extent of the waterproofing. In a wet room, the whole floor - and typically the lower section of the walls - is tanked. Not just the area directly under the shower head. The entire space.
That distinction matters enormously for how the job is specified and priced.
The Key Components of a Wet Room Installation
Waterproofing and Tanking
This is the most critical part of a wet room installation and the area where shortcuts cause the most damage.
Tanking involves applying a waterproof membrane across the floor and walls before any tiling takes place. On a timber floor, this typically requires a specialist wet room former - a pre-formed waterproof former that creates the correct gradient toward the drain while protecting the structure below. On a concrete or screeded floor, the gradient can be formed into the screed itself.
Getting the tanking wrong - using inadequate materials, missing joins, or failing to overlap correctly at junctions - doesn't show up immediately. Water works slowly through inadequately protected structures. By the time a problem is visible, it often involves significant damage to ceilings, joists, or the floor below.
A professionally installed wet room from a qualified team will use a full tanking system - not a DIY membrane kit - with proper overlap at all joints, corners, and penetration points.
Drainage and Gradient
Water has to go somewhere. In a wet room, the floor needs a consistent fall toward the drain - typically around 1:80 to 1:50, depending on the floor area and drain position.
Getting this right matters for two reasons. First, flat or poorly graded floors hold standing water, which is both unpleasant and accelerates wear on grout and tile adhesive. Second, an incorrect gradient is almost impossible to correct once tiling is complete.
The position of the drain also affects cost. A wet room drain positioned centrally in a new build is straightforward. Relocating drainage in an existing bathroom - particularly on upper floors with suspended timber construction - involves more complex work and should be factored into any quote.
Linear drains along one wall are increasingly popular in modern wet room designs, providing a clean visual line while simplifying the gradient calculation to a single direction.
Floor Construction
The type of floor in your home affects both how the wet room is built and what it costs.
Concrete ground floors are the most straightforward for wet room installation. The gradient can be formed directly in the screed, and there's no risk of timber movement affecting the tiled finish over time.
Suspended timber floors - common in period properties across London and Kent - require more consideration. Timber flexes. Tiles don't. Without a rigid decoupling layer between the two, tile adhesive and grout will eventually crack as the floor moves with changes in temperature and humidity. A properly specified wet room installation on a timber floor uses a decoupling membrane or replacement boarding with a rigid wet room former to manage this.
Neither floor type makes a wet room impossible - it simply changes the specification.
Tiling
The floor and walls of a wet room need tiles suitable for wet room use - specifically, floor tiles with an appropriate slip resistance rating (typically R10 or above for wet areas) and a joint width and grout type that can handle continuous moisture exposure.
Large-format tiles are popular in wet rooms for the minimal grout line finish they provide, but they require a particularly flat and rigid substrate to be installed correctly. This is another reason the groundwork matters so much - large tiles on a poorly prepared floor will crack.
Electrical Work
Most wet rooms include underfloor heating, LED lighting, and often an extractor fan upgrade. All electrical work in a bathroom must comply with Part P building regulations and be carried out by a registered electrician.
At Jubo, our bathroom electrical installation work is completed by NICEIC-approved electricians, so every circuit is properly specified, safely installed, and certified on completion.

Is Your Home Suitable for a Wet Room?
Most homes can accommodate a wet room installation - but some require more preparation than others.
Upper-floor rooms in older properties need careful assessment of the floor structure before work begins. Joists that are undersized, damaged, or spaced too widely may need reinforcement before a wet room former and tiling can be installed above them.
Water pressure affects how a wet room performs in use. A gravity-fed hot water system with low pressure will deliver a disappointing shower experience regardless of how well the wet room is built. If your property has a gravity system, it's worth discussing a pump or pressurised system upgrade at the same time.
Room size is worth considering, too. Wet rooms work particularly well in en-suites and compact spaces - the open format actually makes small rooms feel larger. In a very large family bathroom, the same wet room finish can look sparse without careful design consideration.
What Does Wet Room Installation Cost?
A professionally installed wet room in London or Kent ranges, depending on room size, floor construction, the specification of tiles and fittings, and whether drainage needs to be relocated.
The biggest cost variables are:
Whether the floor is concrete or suspended timber
The position and type of drain
The quality of tiles and sanitaryware
Whether underfloor heating is included
Any structural work required before installation begins
The price range is generally higher than a standard bathroom refurbishment, partly because the hidden groundwork - tanking, former, gradient - varies significantly between properties and floor types. A wet room quote that seems unusually low is often one that hasn't properly costed the waterproofing.
Wet Room or Walk-In Shower: What's the Difference in Practice?

A walk-in shower uses a low-profile shower tray with a fixed screen on one or two sides. It's easier to install than a true wet room, costs less, and is a good option where a full room-level waterproofing approach isn't practical or necessary.
A wet room installation goes further - the whole floor is waterproofed and graded, there's no tray or screen, and the visual result is more open. It's also more complex and more expensive to do properly.
If you're weighing up the two, the right answer depends on your floor construction, your budget, and what you want the finished room to feel like. It's a conversation worth having with your installer before committing to either.
Thinking About a Wet Room?
If you're planning a wet room installation in London or Kent, the most important thing is working with a team that understands the full scope - not just the tiling, but the waterproofing, the drainage, and the electrical work that brings it all together.
We'd be happy to visit, assess your space, and give you an honest view of what's involved. Get in touch today for a no-obligation consultation.


